Project
The Tanneries, Havant
Brief
Replace approximately 1,000 m² of asbestos-cement roofing across Units 15 and 16 at The Tanneries Industrial Estate, retaining the existing concrete purlins and installing insulated composite panels and rear cladding.
Value
£95,000
Solution
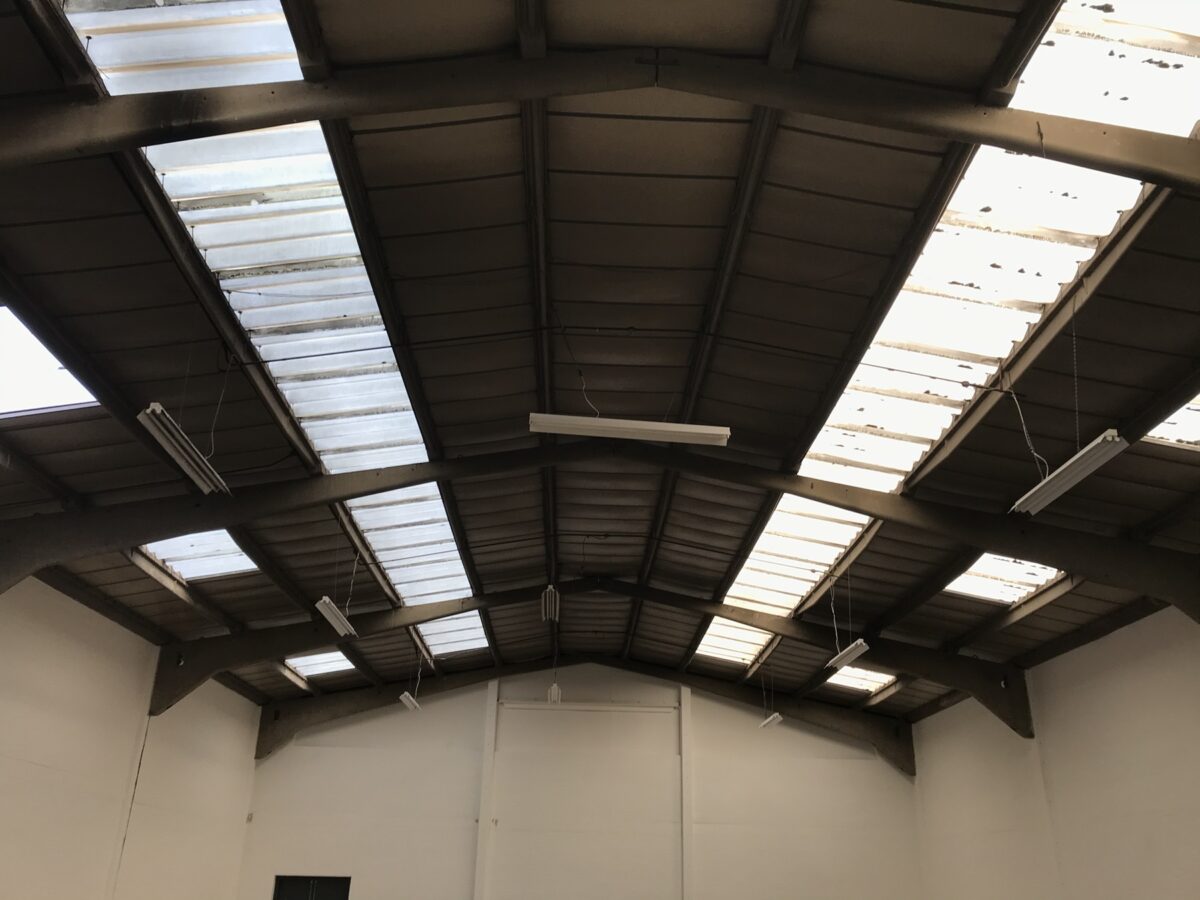
Units 15 and 16 at The Tanneries Industrial Estate in Havant required the replacement of their asbestos-cement roofs while retaining the existing concrete roof structure. The completed package covered approximately 1,000 m² across the two industrial units.
The Replacement Roof
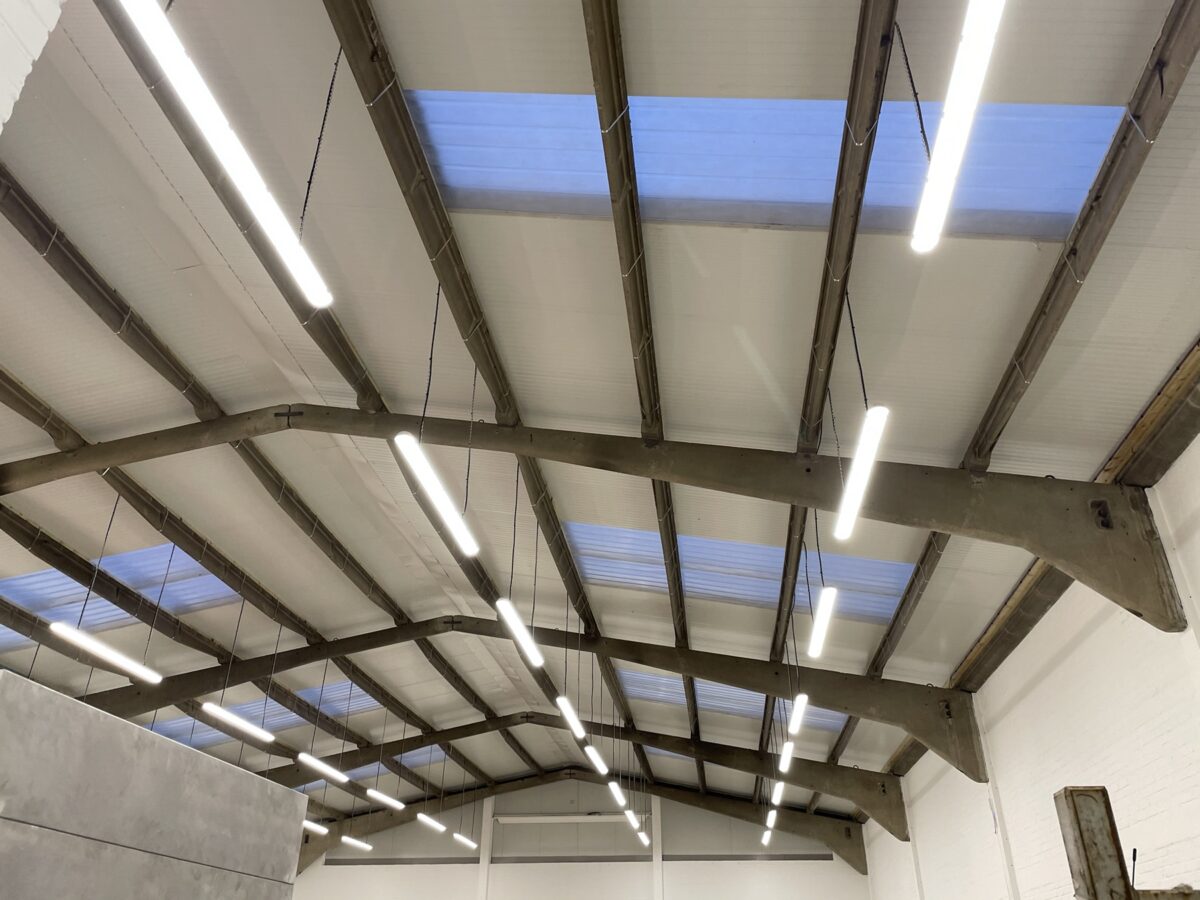
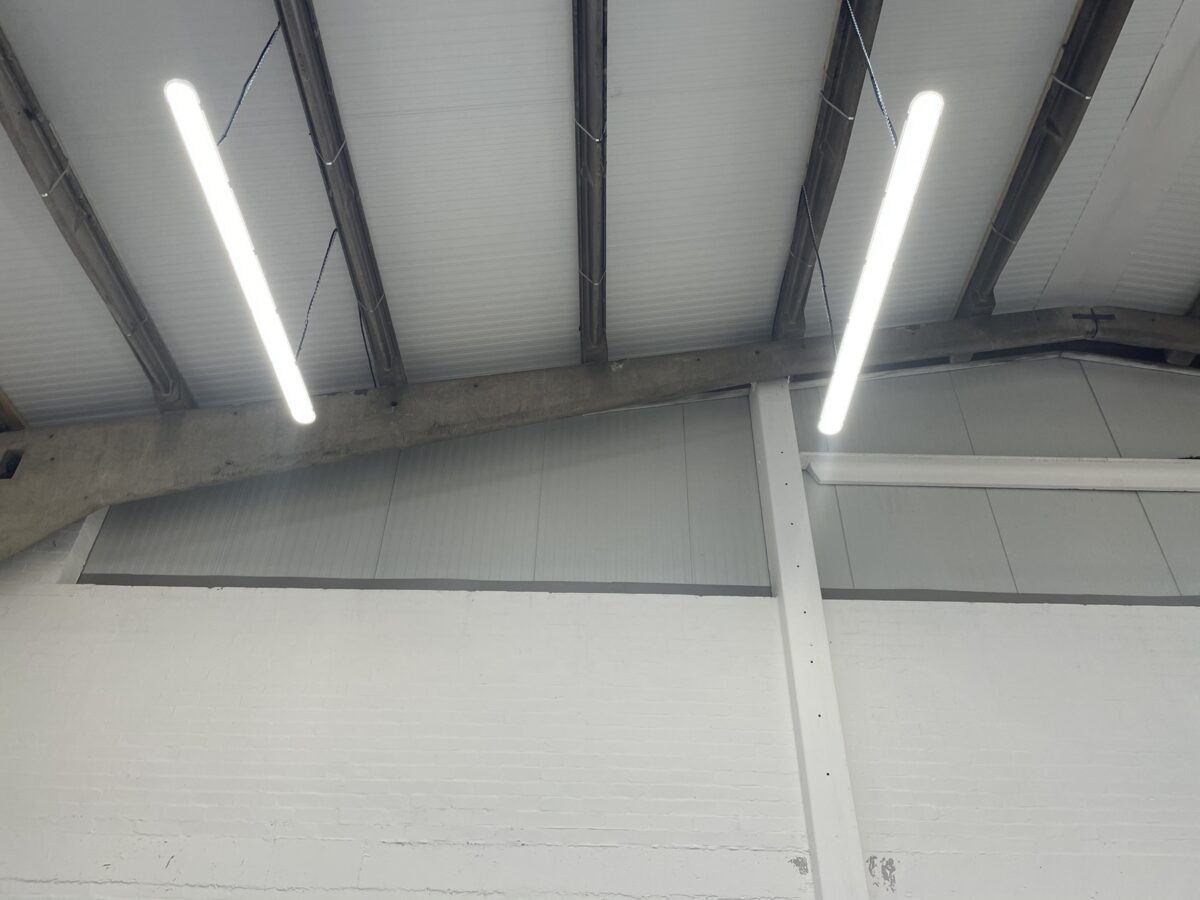
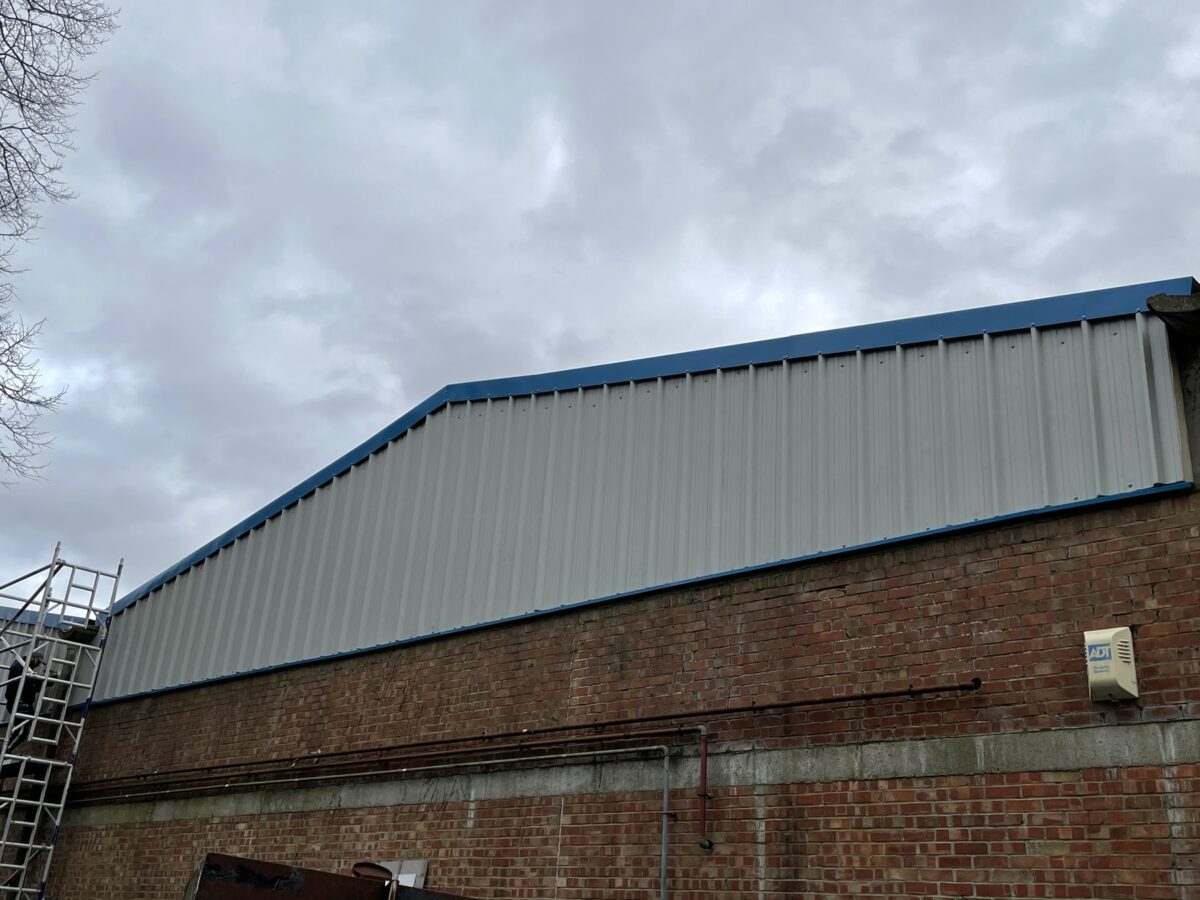
The old roof coverings were removed and replaced with 120 mm Joriside insulated composite panels. Double-skin GRP rooflights were installed to bring natural light into both units, with new ridges, bargeboards, seals, fixings and rear cladding completing the envelope.
- Approximately 1,000 m² across two adjoining units
- Existing asbestos-cement roof coverings removed
- 120 mm insulated composite roof panels installed
- Double-skin GRP rooflights incorporated into each unit
- Rear wall cladding and associated trims completed
Working with the Existing Concrete Purlins
The existing prestressed concrete purlins were retained. Timber battens were secured around them with stainless-steel Band-It straps using the Kingspan EU97 approach, allowing the new insulated roof panels to be fixed without drilling into the concrete purlins.
Read more about fixing insulated roof panels to existing concrete purlins without drilling.
Contract Value
The documented roof contract was approximately £95,000, covering both units and the specialist concrete-purlin fixing solution.