Project
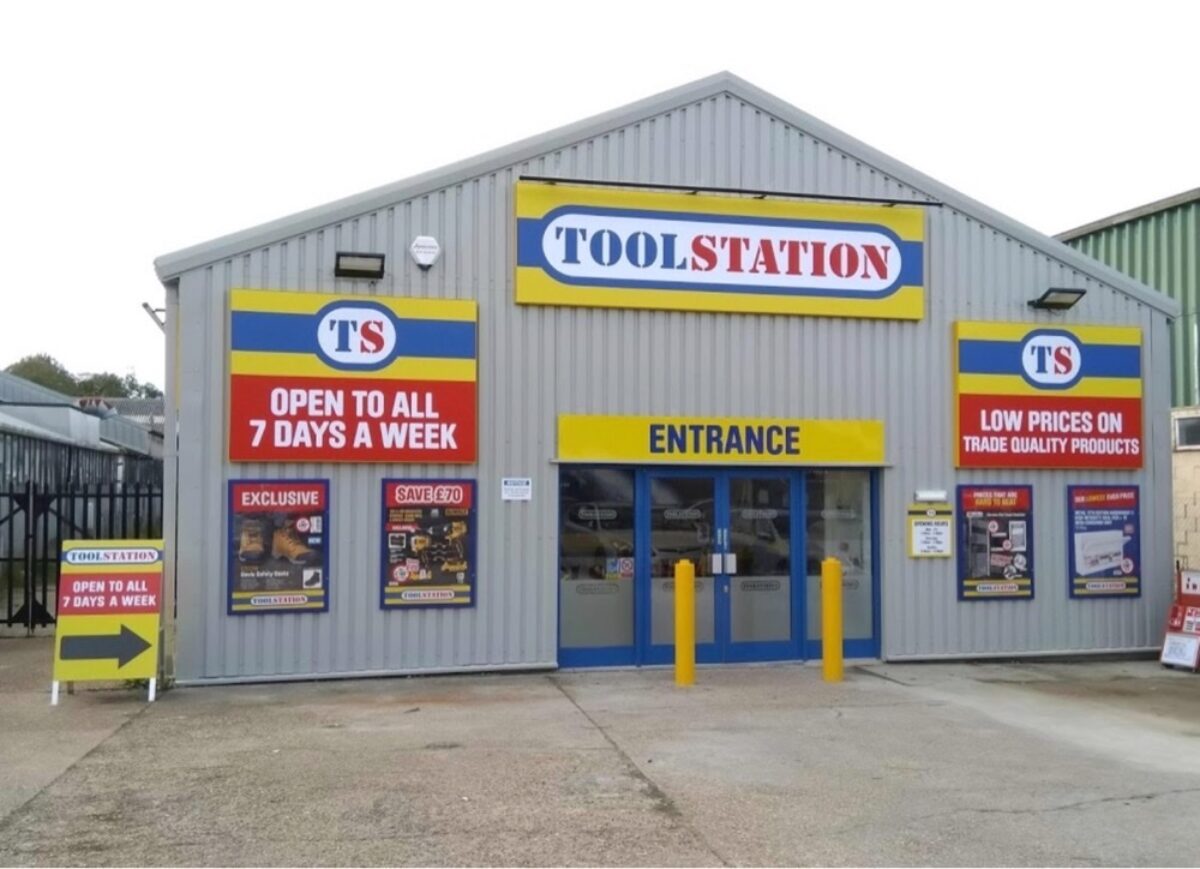
Toolstation Dorking
Brief
Replace the existing roof at Toolstation's Dorking branch with a 120 mm insulated profiled-metal system, together with associated wall and gable cladding, rooflights, trims and rainwater goods.
Solution
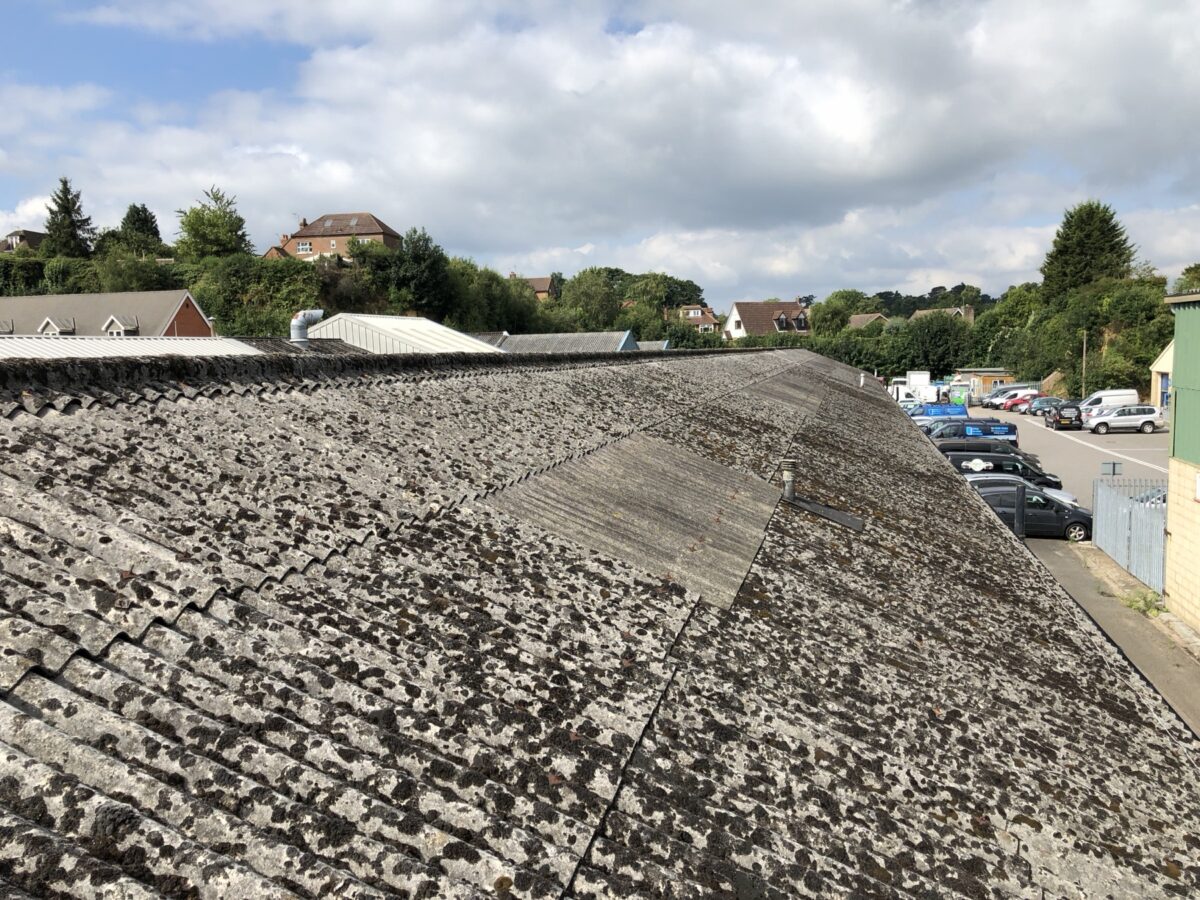
Toolstation’s branch on Vincent Lane in Dorking required a complete roof replacement together with associated wall and gable cladding. The project archive records the work from the original corrugated covering through to the finished insulated metal roof.
The Existing Building
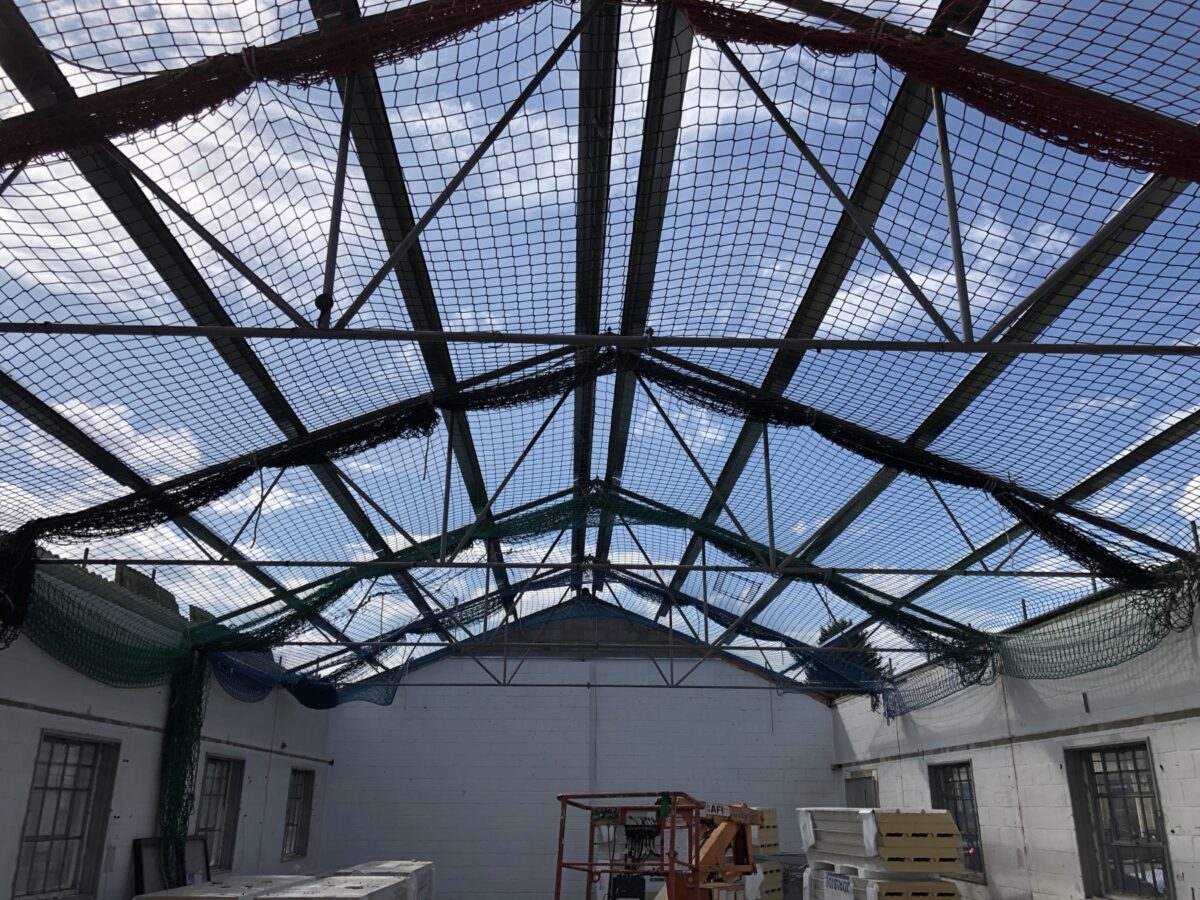
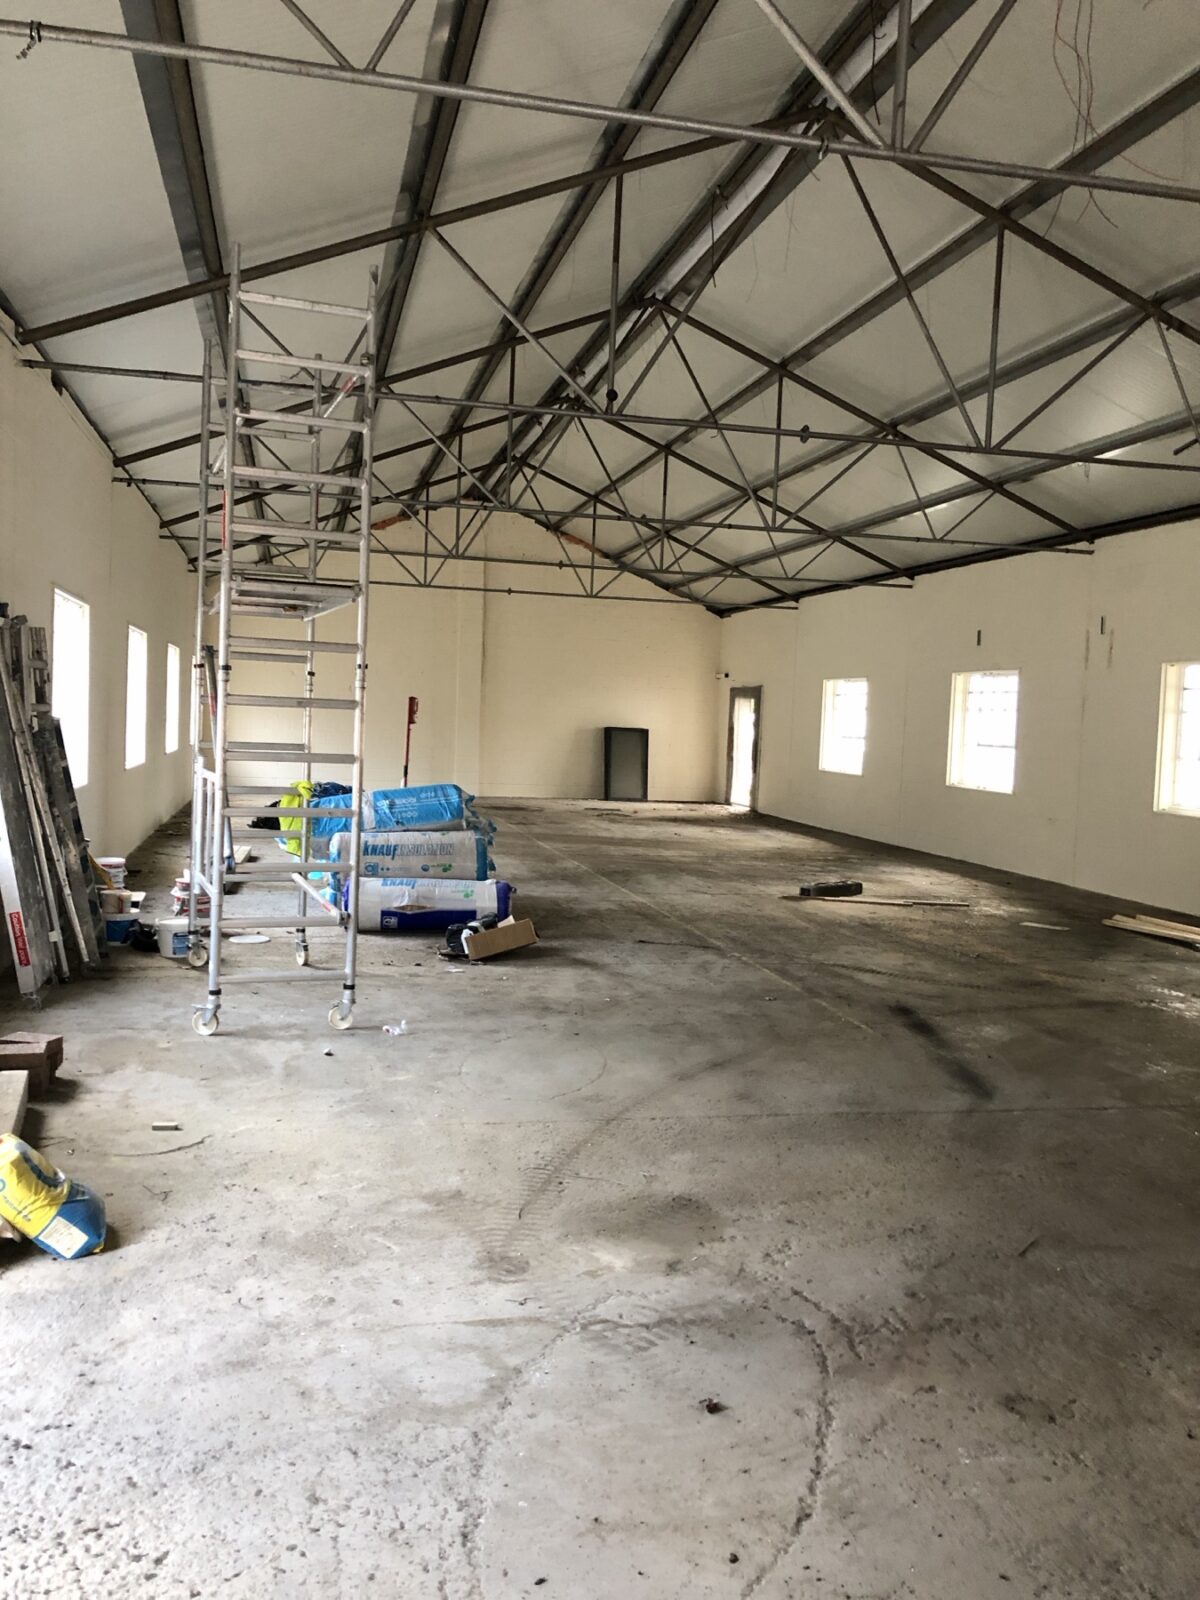
The existing pitched roof was stripped back to its supporting steelwork. Safety netting was installed below the work area before the new roof build-up progressed across the building.
The Roof Replacement
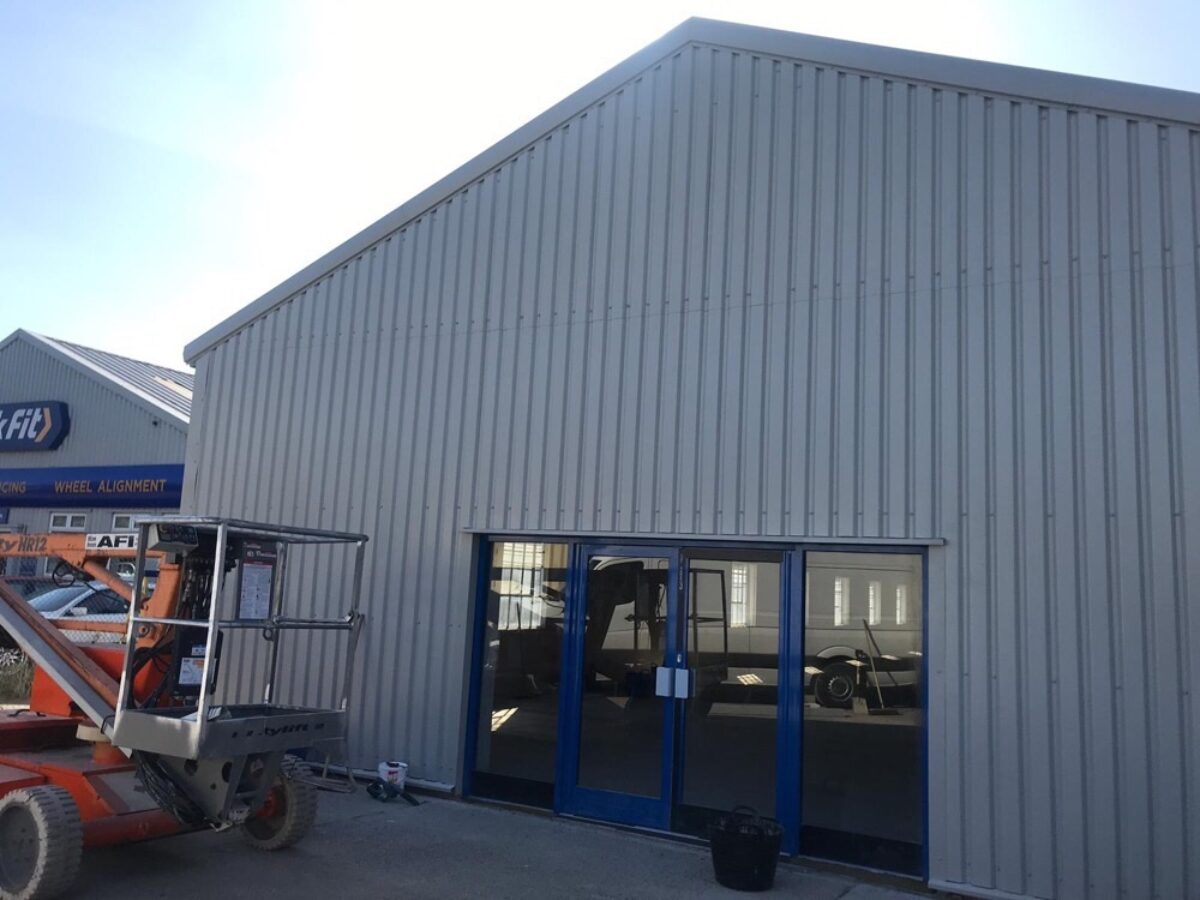
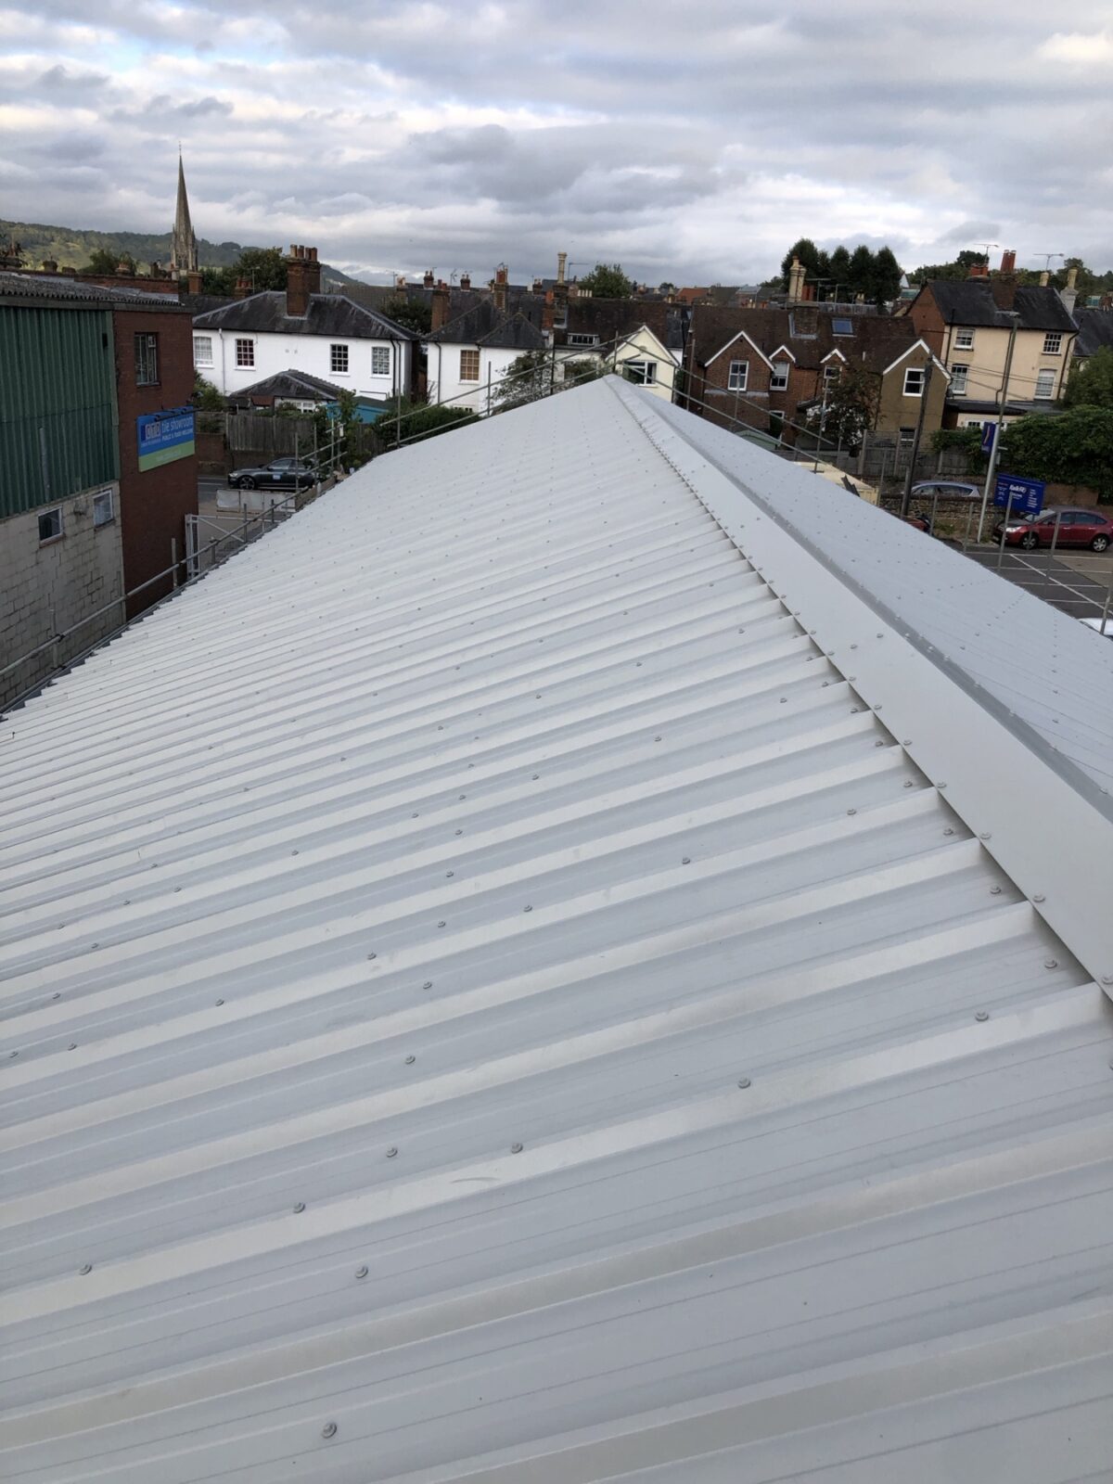
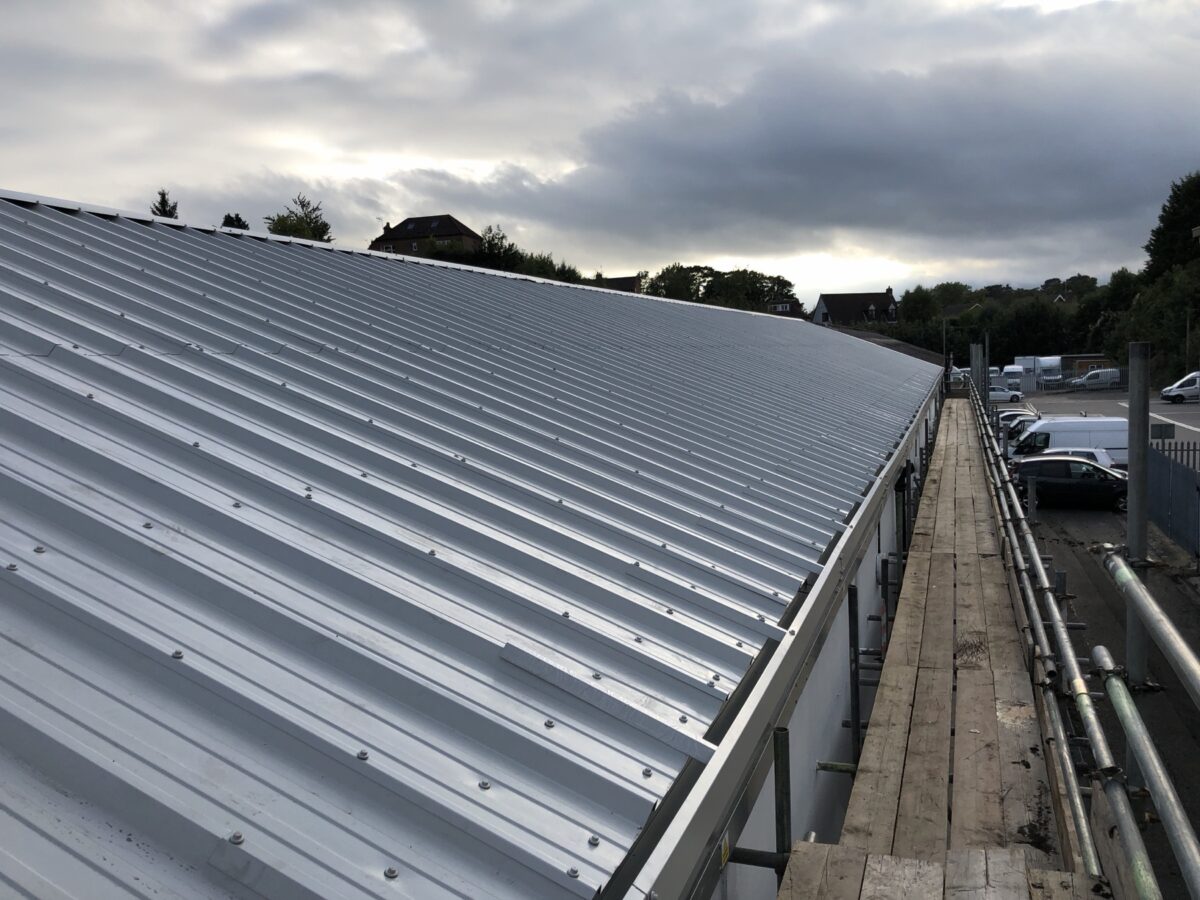
The replacement specification used 120 mm insulated roof panels with a Goosewing Grey external finish and a white internal liner. The package also included the gable and wall cladding, trims, gutters and downpipes needed to complete the building envelope.
- Existing corrugated roof covering removed
- Collective fall-protection netting installed below the roof
- Insulated profiled-metal roof panels fitted
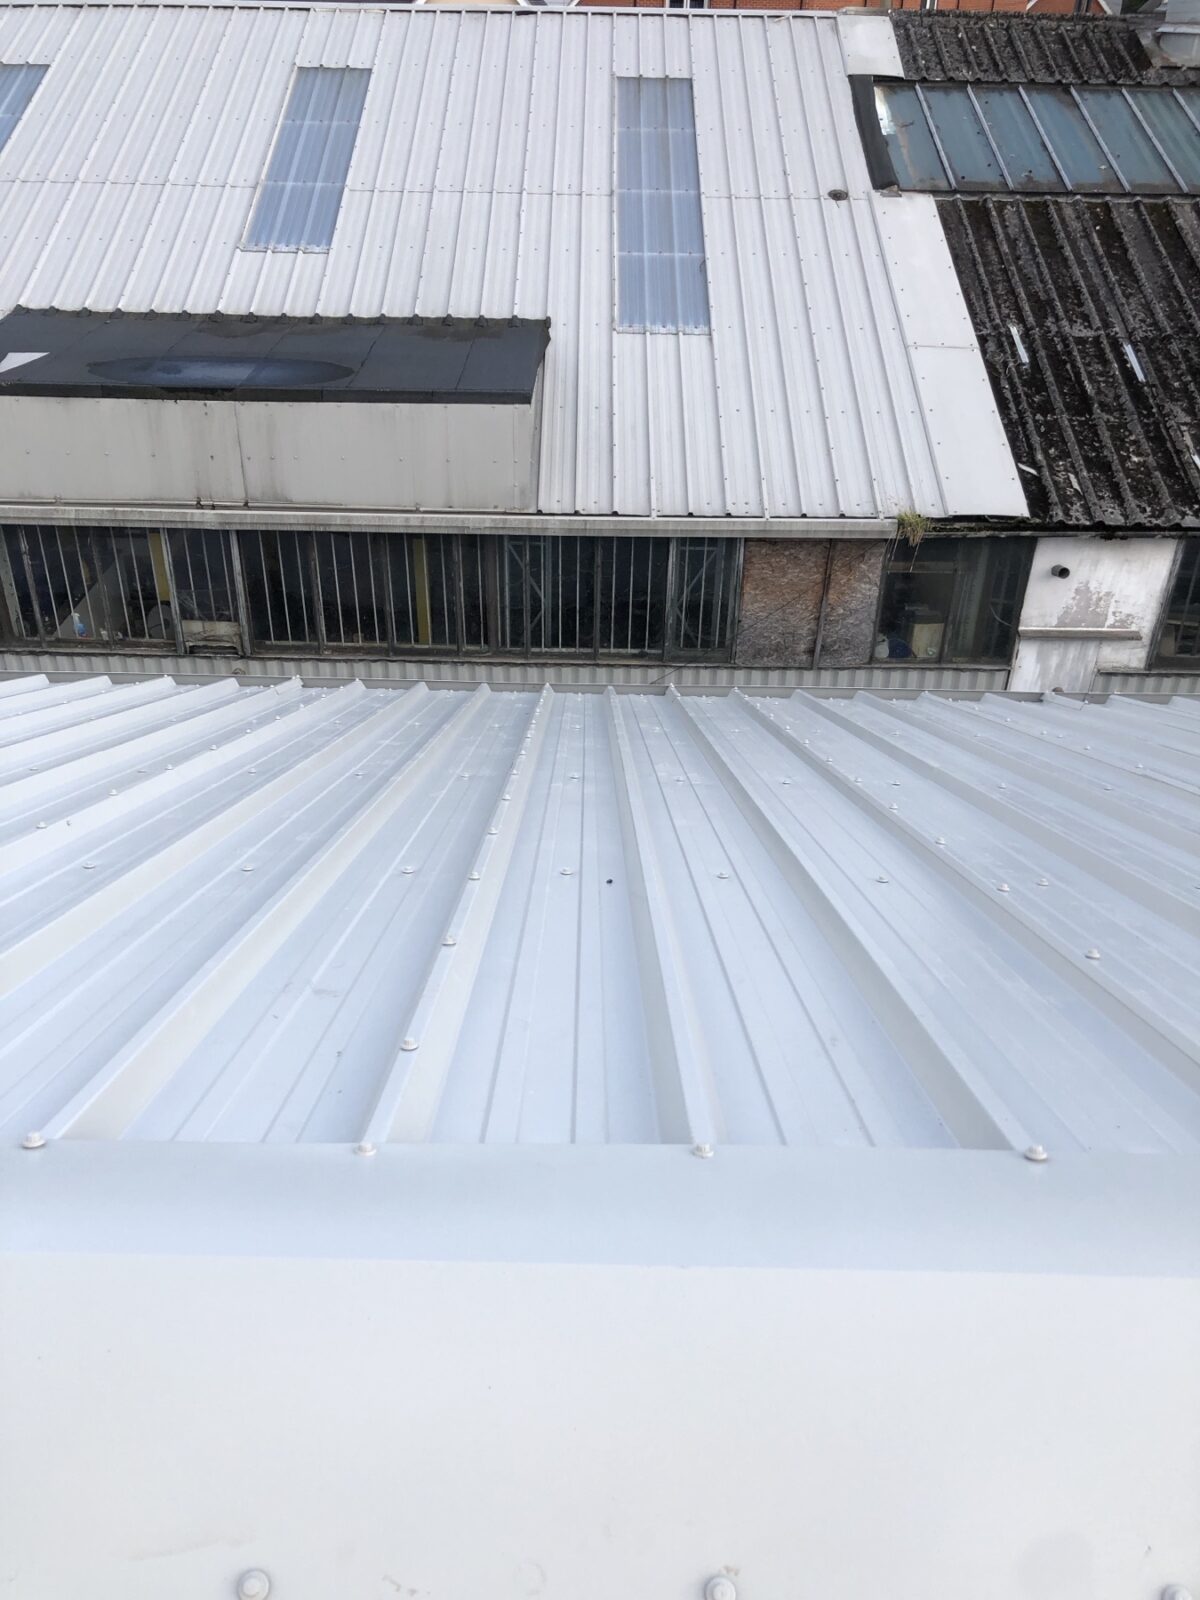
- Translucent rooflights incorporated into the roof
- Associated wall cladding, trims and rainwater goods completed
The Completed Project
The finished roof provides a continuous insulated covering above the branch, while the white internal liner creates a clean soffit inside. The project photographs show the complete sequence: original roof, stripped structure, panel installation and finished roof and elevations.