Project
Ventnor Close, Swindon
Brief
Supply and fit the Hardie Panel cladding package, including the supporting sub-frame rails, around the balcony elevations of eight new bungalows at Ventnor Close in Swindon.
Value
£75,000
Solution
At Ventnor Close in Swindon, Total Cladding and Roofing supplied and fitted the Hardie Panel cladding package for eight new bungalows. The £75,000 project covered approximately 290 m² of panelled elevations around the balcony structures.
Our scope included the supporting sub-frame rails as well as the fibre-cement panels, so the installation could be coordinated from the first rail through to panel installation.
Sub-frame Rails
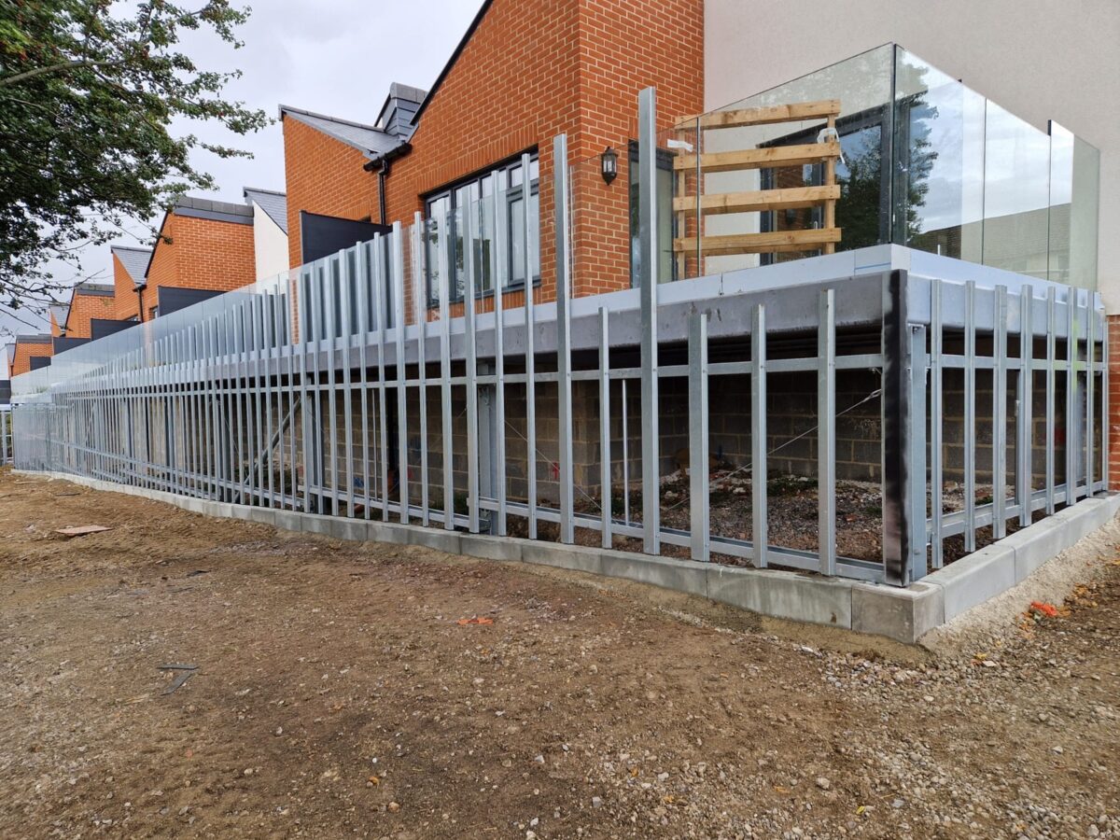
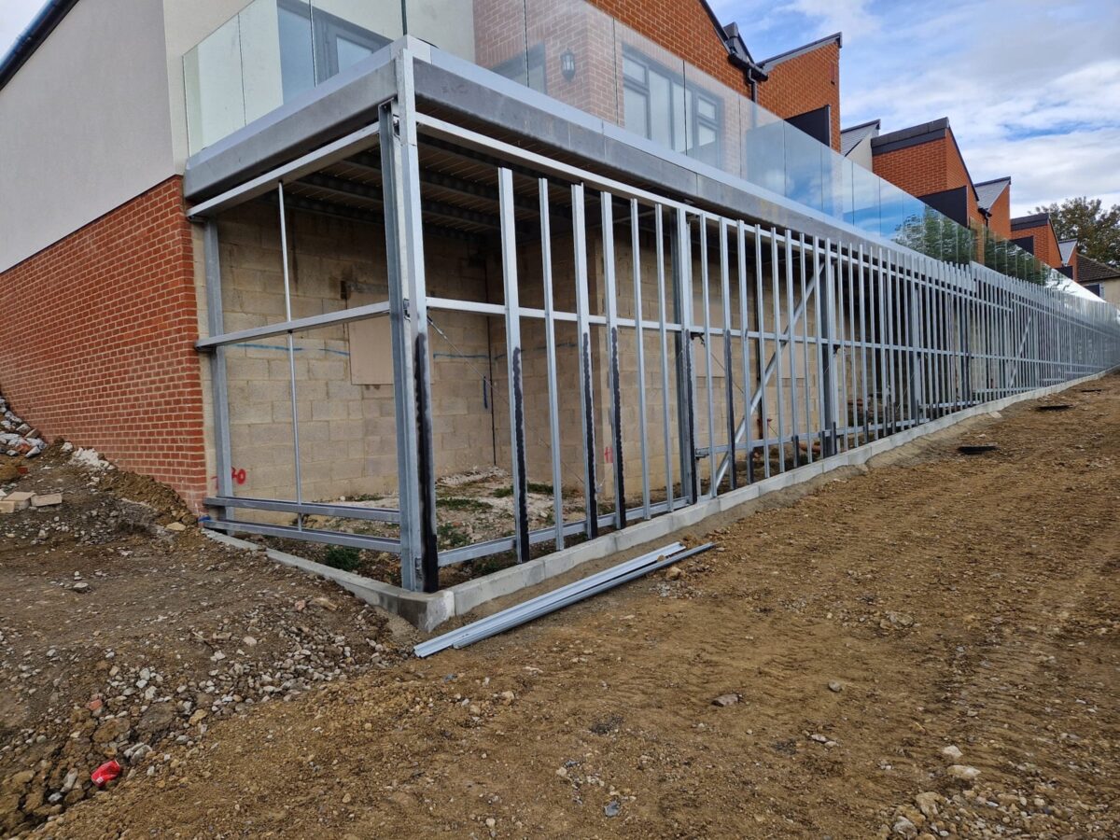
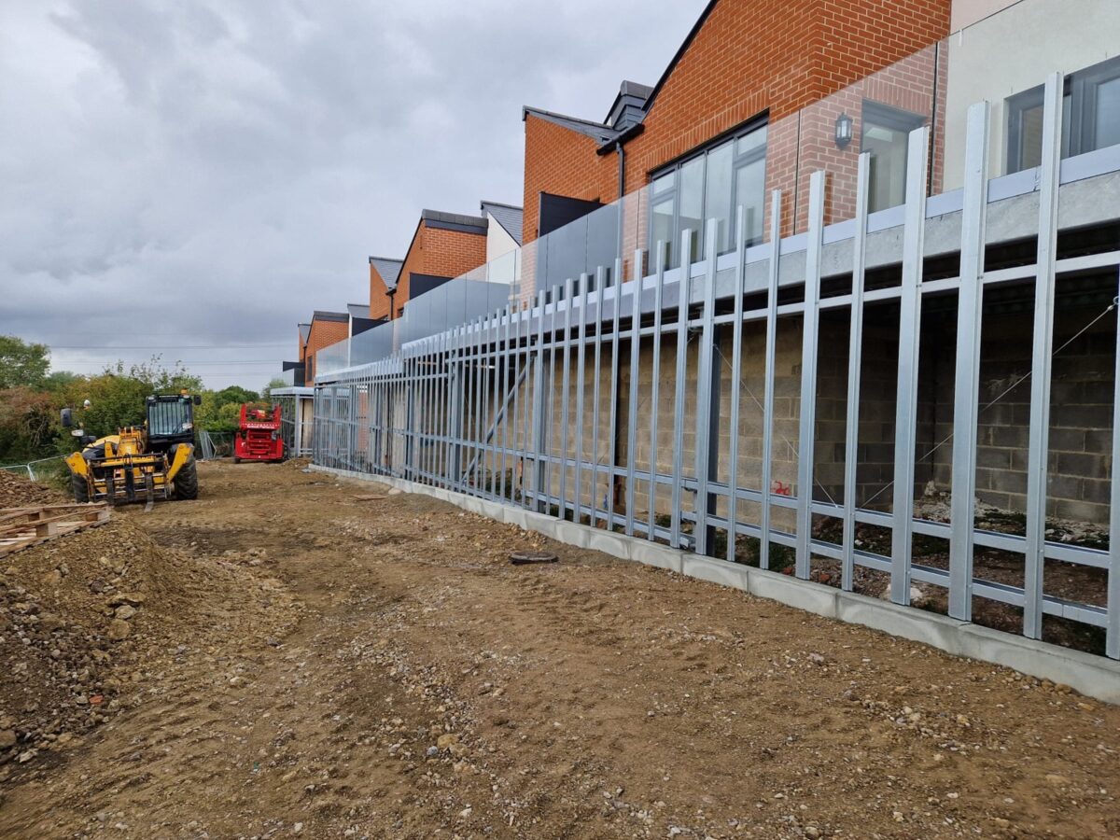
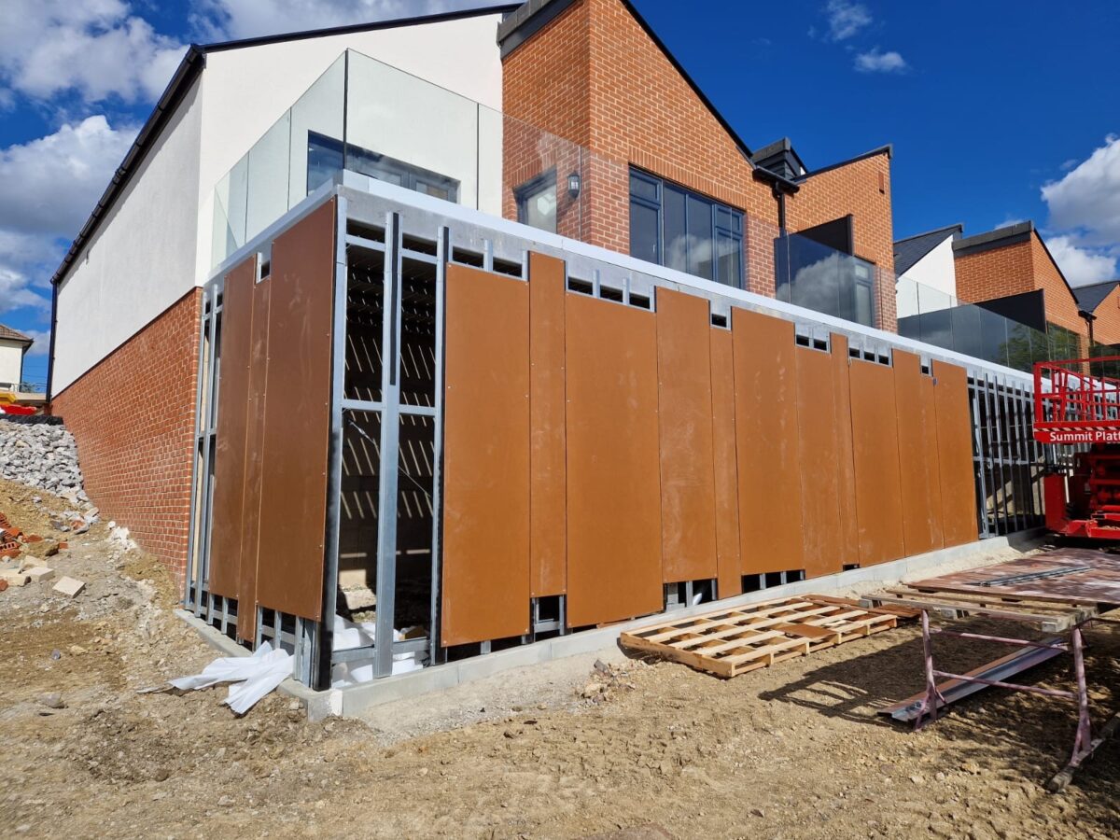
Before the panels could be fitted, the light-gauge steel support rails and top-hat sections were installed around the balcony elevations. The rail layout created the fixing plane for the cladding and allowed the panel joints, corners and perimeter details to be set out consistently.
Hardie Panel Supply and Fit
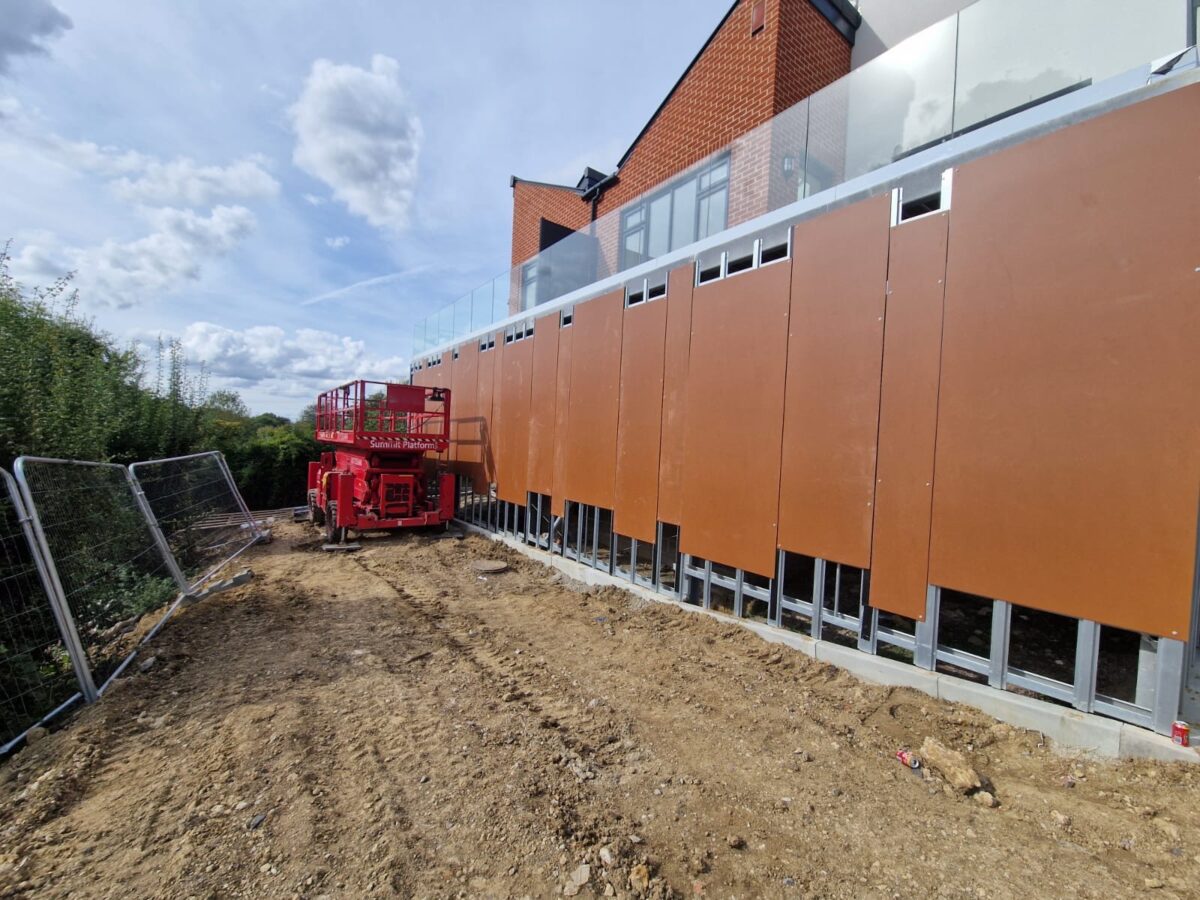
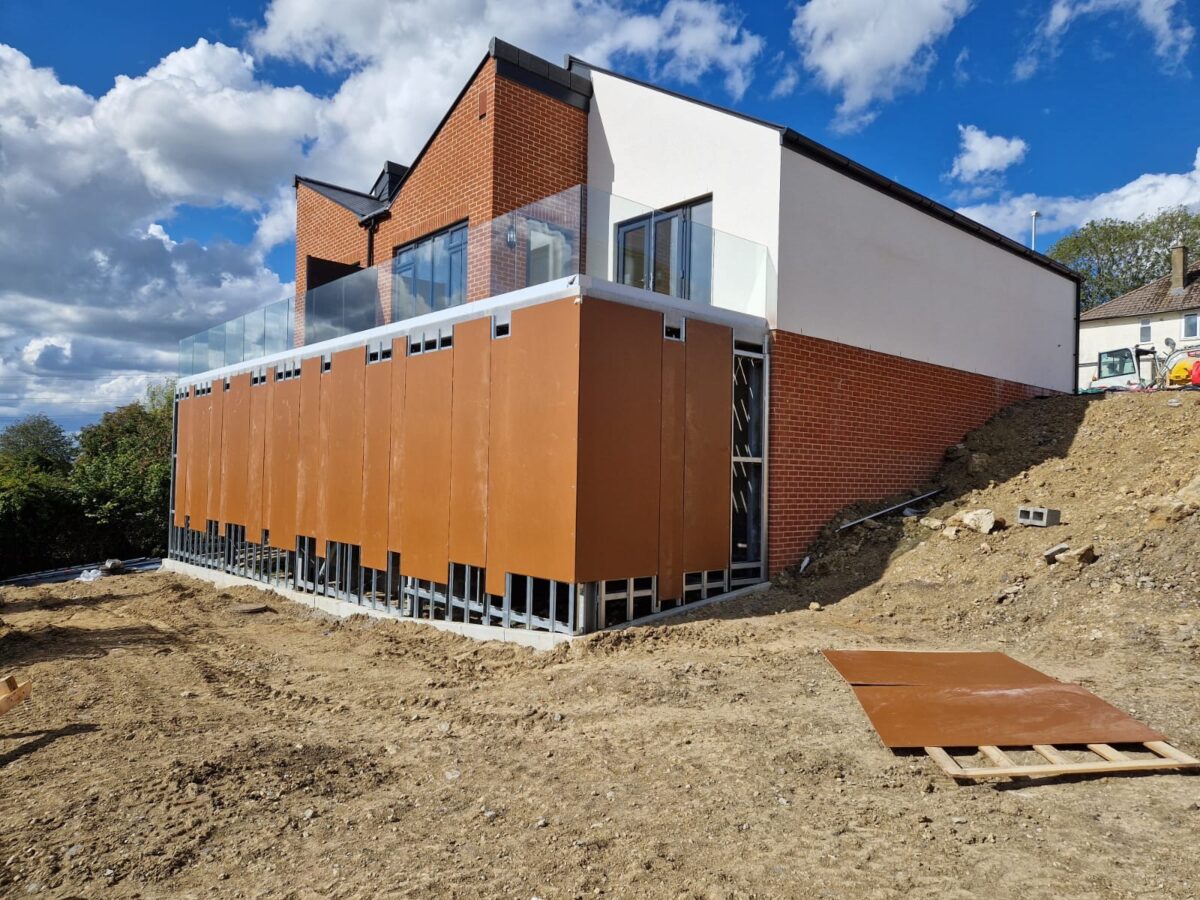
The Hardie Panel boards were measured, cut and mechanically fixed across the long elevation and the individual returns. The work progressed in sections so that panel lines could be maintained across the eight properties while accommodating corners and changes in the supporting structure.
- Approximately 290 m² of cladding installed
- Hardie Panel boards supplied and fitted
- Sub-frame rails and top-hat sections installed by our team
- Panels cut and fixed around the balcony elevations and returns
- Corner, head and return details included in the cladding scope
Coordinated Installation
Delivering both the supporting rails and the panel package gave our team control of the complete cladding sequence. The project photographs record that build-up clearly, from the exposed sub-frame through to the later panel installation across the principal elevation.